From Concept to Completion: The Custom Home Building Process
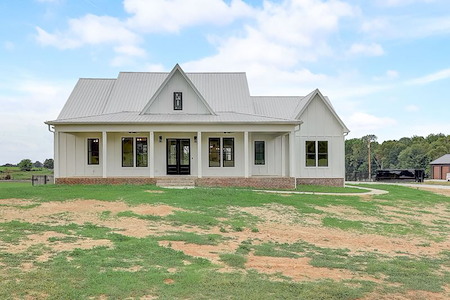
Thinking about custom home building in Nashville? This guide walks you through each step so you know what to expect, what decisions you will make, and how CBG Custom Homes LLC keeps the process clear from day one. For a deeper look at scope and craftsmanship, explore our new home construction services.
What Custom Home Building Looks Like In Nashville, TN
Nashville neighborhoods have distinct character and site conditions. Lots in East Nashville and The Nations may be narrower and urban, while Green Hills and Belle Meade often offer larger, wooded properties with slopes. Our team plans for Middle Tennessee’s humid summers, wet winters, and spring storms so schedules and materials are selected with weather in mind. We keep you informed at every milestone, from first sketches to move‑in day.
Phase 1: Discovery, Budget Alignment, And Concept Design
The process starts with a collaborative discovery meeting. We learn your lifestyle goals, must‑have spaces, and architectural style. Together, we align scope with a realistic budget range that can flex as your selections evolve. You will see preliminary sketches or a concept plan that turns your ideas into a buildable direction.
During this stage we also discuss site considerations. For example, basement potential on a sloped Green Hills lot, or how to capture skyline views in Germantown. Early clarity prevents costly redesigns later. We build transparency into every step so you always understand options before making decisions.
Phase 2: Detailed Plans, Engineering, And Selections
Next, your plans are refined into construction documents with structural details. Engineering confirms spans, loads, and key dimensions. You begin making selections with guidance from our design team so your home feels cohesive room to room. We help you balance durability, maintenance, and style, which matters in Nashville’s climate.
- Exterior choices: brick or fiber‑cement siding, roofing profile, window packages
- Interior finishes: flooring, cabinetry, countertops, plumbing and lighting fixtures
- Performance features: insulation type, HVAC efficiency, air sealing strategy
Tip: Lock in your top selections early to protect availability and keep the schedule moving.
Phase 3: Pre-Construction And Site Preparation
Before equipment ever rolls onsite, our pre‑construction checklist gets your project ready. We coordinate surveys, verify utilities, and set up site fencing and erosion control appropriate for local conditions. If your Sylvan Park lot is tight, we plan deliveries and staging to minimize disruption for neighbors. Clear communication reduces surprises and keeps momentum steady.
Once the site is prepared, we stake the house footprint so you can see how the plan fits the land. Any final tweaks to orientation, driveway location, or porch views are much easier now than after concrete is poured.
Phase 4: Foundation And Framing
The foundation anchors everything. Our crews form and pour footings and walls or slabs according to the engineered plan. Waterproofing and drainage details are important in areas with seasonal rain, especially where clay soils hold moisture. After curing, framing begins, and your home quickly takes shape as floors, walls, and roof systems go up.
At this stage, many clients walk the rooms for the first time. We host a framing review so you can confirm door swings, window heights, and built‑ins. Adjustments now are faster than after drywall. Do not skip the pre‑drywall walk‑through that follows framing and rough‑ins. It is one of the best moments to fine‑tune the home.
Phase 5: Mechanical Systems And Inspections
Electricians, plumbers, and HVAC technicians install the systems that make your home comfortable. We plan duct runs and equipment locations with service access in mind. In hot Nashville summers, a right‑sized, well‑sealed system improves comfort and lowers energy use. City and third‑party inspections verify that work meets the approved plans and standards before we close walls.
Safety note: We maintain a clean, organized site and schedule inspections methodically. This protects the workforce and your future home.
Phase 6: Exterior Finishes And Weather Readiness
With framing complete, we focus on the building envelope. Housewrap, flashing, windows, and roofing are installed to shed water and manage air. Nashville’s pop‑up storms test workmanship, so we sequence work to “dry‑in” the structure as early as possible. Once the exterior is weather‑tight, masonry, siding, and porches add charm and curb appeal that fit your neighborhood.
Phase 7: Interiors, Trim, And Craft Details
Now the character of your home comes alive. Drywall, interior doors, casework, and trim go in. Cabinetry is set, tile is laid, and flooring is installed. Lighting and plumbing fixtures follow, along with paint. This is where small choices make a big difference: crown profiles, stair details, and hardware finishes. We guide you through weekly updates so you can celebrate progress without feeling overwhelmed.
For many clients in 12 South or Belmont‑Hillsboro, we integrate built‑ins for storage and mudrooms that handle busy family life. In West Meade or Forest Hills, we may emphasize natural light, wider hallways, and outdoor living spaces. The details reflect how you live, not just a plan on paper.
Phase 8: Final Walkthrough, Orientation, And Warranty
As we near completion, we complete punch‑list items and deep clean the home. During the homeowner orientation, we show you how to operate major systems, change filters, care for flooring, and protect finishes. You receive documentation and product information so every component is easy to reference later.
Protect your investment by verifying materials and model numbers during delivery. We double‑check orders and keep records so your warranties are simple to use. After move‑in, our warranty process outlines how to request service and what is covered. Clear communication is part of our promise to build with transparency.
Nashville weather can shift fast. Scheduling critical steps like roofing and exterior paint during drier windows helps protect quality. Ask about flexible sequencing that keeps your project moving even during rainy spells.
Timeline, Weather, And Seasonal Factors In Middle Tennessee
Every custom home is unique, but the order of operations is predictable. Start dates often line up with design completion and permitting. Weather plays a role too, especially during foundation work and exterior finishes. We plan buffers into your schedule and keep you updated if storms or supply delays appear.
- Key checkpoints: concept approval, final plans, site prep, foundation, framing, rough‑ins, insulation, drywall, finishes, punch, and orientation
- Regular updates: weekly summaries with photos and a simple look‑ahead so you know what is next
Throughout the build, we document selections and confirm lead times to avoid last‑minute substitutions. When choices change, we issue clear revisions so scope, schedule, and design stay aligned. This is how CBG Custom Homes LLC delivers predictability without sacrificing creativity.
Quality Controls That Prevent Rework
Our field team uses checklists at each milestone. We confirm moisture management details around windows and doors, verify fastener patterns on sheathing, and review insulation coverage before drywall. Early verification helps avoid callbacks and protects indoor air quality once you move in.
We also coordinate trade partner meetings onsite at framing and rough‑in stages so everyone aligns on details like shower blocking, vent hood runs, and low‑voltage needs. Collaboration saves time and ensures your technology and lighting plans match the way you live.
Design Selections Without The Stress
Selections can feel like a lot. We break them into logical groups, so choices happen at the right time. Exterior items are decided early to lock lead times. Interior finishes progress from hard surfaces to paint and hardware. You get curated options that fit your style and hold up in Nashville’s climate.
When you want to compare alternatives, we outline pros and cons in plain language. For instance, where hardwood may be ideal, where engineered options make sense, and how tile choices affect maintenance in a busy mudroom. Get everything in writing before work begins so expectations stay aligned for everyone.
How CBG Custom Homes LLC Builds With Transparency
Education is built into our process. We explain the why behind details, from attic ventilation to shower waterproofing. You will see the schedule in phases and know who is onsite each week. We share photo updates and simple progress notes in your portal so you can follow along even when work keeps you across town.
Want a quick overview of the steps, roles, and craftsmanship behind your future home? Visit our page on new home construction to see how the process flows and what to expect at each phase.
Local Considerations: Lots, Lifestyle, And Curb Appeal
Your lot and lifestyle shape the plan. Narrow urban lots in East Nashville benefit from tall windows and light wells. Family homes near schools in Donelson or Hermitage may prioritize mudrooms, durable floors, and flexible bonus rooms. If you entertain, we might extend living areas to covered porches that catch evening breezes instead of direct sun.
We think about parking and guest access during early design, which matters on streets with limited curb space. Landscaping choices are selected for local conditions so your yard thrives through hot summers and occasional cold snaps. The goal is a home that looks right in its setting and feels easy day after day.
Your Role As A Homeowner
Your most valuable role is timely decisions and open communication. We provide clear deadlines for selections, and we share when a late change could affect the schedule. When questions arise, we respond quickly with options and visuals so you can decide with confidence. This partnership keeps the build positive and predictable.
To explore the big‑picture path from your first idea to a finished front door, many clients start at the homepage. You can learn more about custom home building in Nashville and see how our approach fits your goals.
Get Started On Your Custom Home In Nashville
CBG Custom Homes LLC is ready to guide you through each phase, from concept sketches and selections to a careful final walkthrough. We believe that informed decisions lead to better homes, and we work hard to make the process clear and enjoyable.
Ready to start your custom home building in Nashville? Schedule a planning conversation with our team today.
Have questions now? Call us at 615-948-7432, and our team will help you take the next step or point you to helpful resources. You can also learn more about our new home construction approach and see how the phases fit together for your future home.