Designing a Custom Home That Grows With Your Family in Nashville, TN
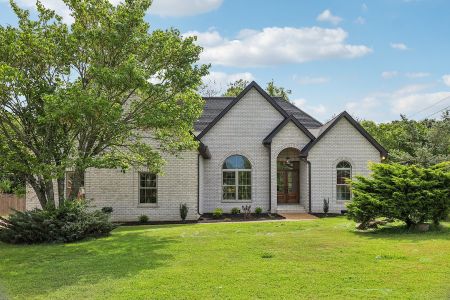
Nashville families change fast. One year you need a nursery and a play zone, the next you want a quiet study, a teen hangout, or space for aging parents. With thoughtful planning, your custom home can flex with every season of life and every season of Middle Tennessee weather. At CBG Custom Homes LLC, we specialize in practical, family-friendly design that feels good on day one and still works ten years from now.
If you are just starting to plan, take a look at our new home construction services to see how design and build come together for a smoother, less stressful process.
Why Flexible Design Matters in Nashville, TN
Life in Music City is busy, social, and often multi-generational. Many neighborhoods like East Nashville, Green Hills, Sylvan Park, and Bellevue blend older homes with new builds on infill lots. That mix calls for layouts that welcome guests, store gear, and adapt when work or school routines shift.
Local climate plays a role too. Summers are warm and humid, spring can be rainy with the surprise pop-up storm, and fall brings outdoor evenings on the porch. A house that grows with your family should also flex with the weather, from covered entries to durable materials that stand up to everyday use.
Plan a Flexible Floor Plan That Adapts
Start by mapping how your family spends time now and how that might change. Focus on flow first, then fine-tune room sizes. **Start with zones, not rooms.** Think about quiet zones, lively zones, and transition areas that connect them.
Smart Moves For Long-Term Flexibility
- Size shared spaces for daily life, not just holidays. Use furniture and lighting to expand for gatherings.
- Keep a main-level room with a nearby bath that can shift from office to guest suite.
- Choose wide cased openings or pocket doors so rooms can open up or close down as needs change.
- Plan for one “swing space” that can rotate from playroom to study lounge to media room.
In homes from Berry Hill to Mount Juliet, a central great room with a flexible dining nook tends to age well. You can float a larger table for birthday dinners, then return the space to homework or crafts the next day.
Multi-Purpose Rooms That Do More
One room can do double duty with the right layout. **Plan for power, data, and acoustics early.** That way a home office can switch to a guest room or teen den without adding outlets or chasing Wi‑Fi later.
Examples That Work In Nashville Homes
Office + Guest Suite: Add a closet and a spot for a sleeper sofa. Place a bath nearby. Frosted glass doors bring light while keeping privacy.
Playroom + Study Lounge: Use built-ins along one wall for toys now and books later. A durable rug and dimmable lighting keep the vibe right for any age.
Hobby Room + Flex Bedroom: In many West Meade and Donelson builds, a modest upstairs room with good storage doubles as craft space today and a bedroom down the road.
Storage Solutions You Will Actually Use
Storage is only helpful if it is where you need it. **Design storage at the point of use.** That simple rule keeps counters clear and mornings calmer.
- Entry and Mudroom: Cubbies, hooks, and a bench near the garage or side door catch backpacks and sports gear on rainy spring days.
- Kitchen: Deep drawers for pots, roll-out trays in the pantry, and a landing spot for lunch boxes and water bottles.
- Living Areas: Low cabinets for games and blankets with outlets above for lamps and chargers.
- Bedrooms: Mix hanging space with drawers. Add a tall cabinet for seasonal items so closets do not overflow.
- Laundry: Tall pull-outs for detergents and a counter for folding. If space allows, a utility sink is handy for muddy cleats.
In bonus rooms, built-in window seats with lift-up lids hide toys now and board games later. In garages, ceiling-mounted racks keep holiday bins out of the way while leaving floor space clear.
Local Insight: Nashville’s warm, humid summers and muddy spring days make a mudroom with washable flooring a daily lifesaver. Add a covered stoop or porch at the entry, and you will protect floors and reduce cleanup year-round.
Future-Proof Features To Consider
Plan now for what you might want later. You do not have to install everything on day one. Just make it easy to add when the time is right.
Infrastructure That Pays You Back In Flexibility
Run conduit and reserve panel capacity for future tech, EV charging, or an outdoor kitchen. Prewire for speakers and access points so entertainment spaces feel clean and uncluttered. Consider blocking in walls for future grab bars, and choose wider hallways if you plan to age in place.
In bedrooms and living areas, extra outlets at desk height mean quick shifts from nursery to homework hub. In the kitchen, leaving room beside the fridge for a tall pantry cabinet can absorb small appliances as interests change.
Outdoor Spaces Built For Everyday Living
Middle Tennessee living often spills outside. Covered porches, screened rooms, and shade trees extend comfort through the long summer. Think about a patio that can host a toddler splash pool now and a fire pit with friends later.
For sloped lots common around Bellevue and Forest Hills, tiered outdoor areas can separate quiet seating from play space. Durable, low-maintenance materials help your yard keep pace without extra effort. **Choose durable, low-maintenance materials** where sun and foot traffic are heaviest.
Materials And Finishes That Stand Up To Family Life
Look for tough, easy-clean surfaces in busy rooms. Quartz counters, performance fabrics, and matte finishes hide fingerprints and keep upkeep simple. Choose warm, timeless colors so rooms can switch roles without feeling mismatched.
Flooring matters in our climate. Engineered hardwood handles humidity swings better than some solids. Luxury vinyl tile can be a smart pick for basements or playrooms where spills and splashy art projects happen.
How CBG Custom Homes LLC Designs Family-Friendly Custom Homes
Our process centers on your daily routine. We start by listening to what works, what does not, and what might change in the next five to ten years. Then we turn those needs into flexible zones, sensible storage, and details that make life easier.
During design, we workshop multi-purpose options for key rooms and map storage “at the point of use.” We review how the plan handles Nashville weather, from covered entries to smart drop zones. When it is time to build, our team coordinates selections so finishes are durable, cohesive, and easy to maintain.
If you want a deeper look at how design and build connect, explore our approach to new home construction services and see how a clear plan reduces rework and keeps your vision on track.
Where To Start: A Simple Roadmap
Step 1: Define Your Must-Haves And Maybes
Make a short list of what you need right now. Add a second list of features that might matter in a few years. This helps us shape rooms that can grow without major changes.
Step 2: Map The Flow
Walk through a normal school morning or weekend with friends. Picture where backpacks land, how you set up for dinner, and where you relax later. Small tweaks to doorways or storage can save steps every day.
Step 3: Stress-Test The Plan
Think through a sick day, a stormy afternoon, or game night with neighbors. Good design shines when life is messy. We make sure noise, lighting, and storage support each scenario.
For inspiration and a sense of our craftsmanship in the area, browse our work and learn more about custom homes in Nashville, TN to see how thoughtful choices pay off over time.
Room-By-Room Ideas That Age Gracefully
Kitchen And Dining
Open shelves look great, but mix them with closed storage for quick cleanups. A long island with outlets supports crafts today and laptops tomorrow. Consider a walk-in pantry sized to hold small appliances so counters stay clear.
Great Room
Use layered lighting so the room feels bright for homework and cozy for movie night. Keep at least one blank wall for a future built-in or media setup. Low cabinets can hold toys now and extra blankets later.
Main-Level Suite
A main-level bedroom with an adjacent bath works for guests today and offers flexibility as you plan for the future. Aim for a quiet spot away from the busiest part of the house to increase comfort and privacy.
Upstairs And Bonus Areas
Design a shared loft for reading and games. Add doors or a room divider so it can become a private bedroom later if needed. Keep storage along one wall to free up floor space for changing furniture layouts.
Little Details That Make a Big Difference
Place coat hooks at kid height near the garage entry. Add a charging shelf by the kitchen to gather devices. A linen cabinet in the laundry room saves steps when folding and putting things away. Simple choices like these create a calmer home rhythm.
Sound control is worth the effort. Carpets or rugs in upstairs bedrooms soften noise. Solid-core doors on the office keep work calls from echoing through the house.
Your Next Step With CBG Custom Homes LLC
Ready to start planning? Our team will help you shape a flexible layout, right-size storage, and choose durable finishes that fit your style. To discuss timing and process with a project lead, call us at 615-948-7432 or learn how our custom home construction approach keeps your project aligned from first idea to final walkthrough.